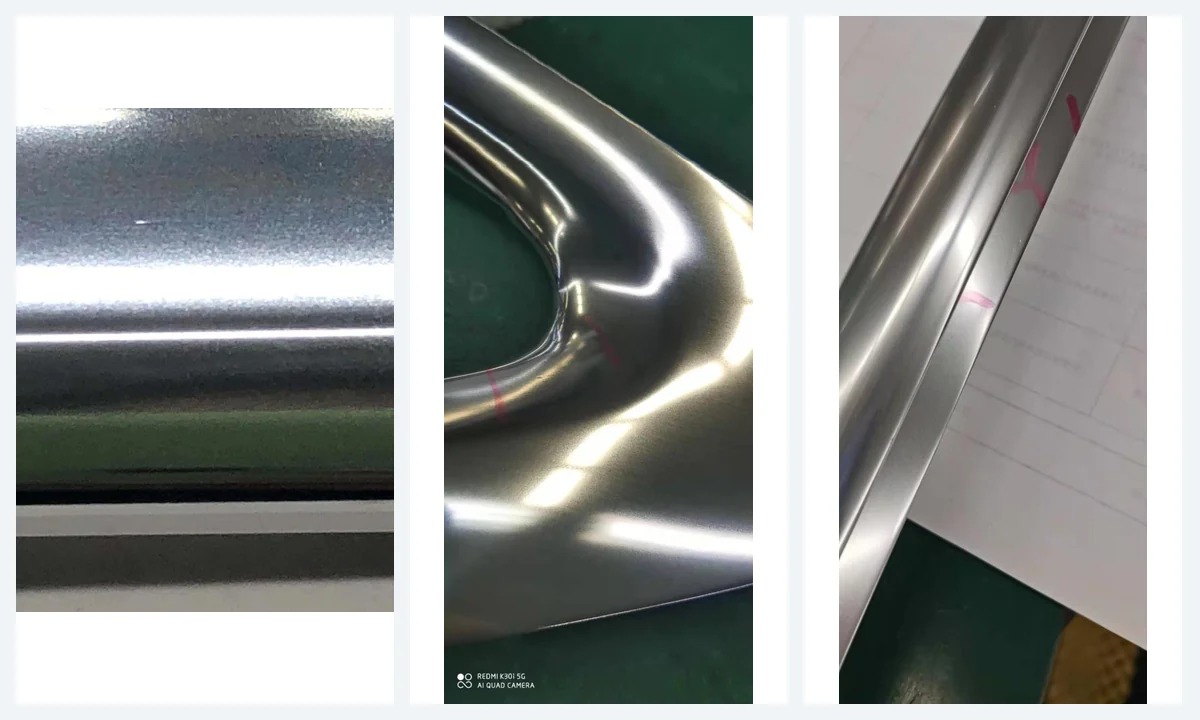
Chrome Trim
Reflective surface defects
Production-ready AI vision for reflective and complex surfaces. Proven on wheels. Extensible to automotive parts, castings, sheets and coils.
Micro Defects
Designed for sub-millimeter surface defects.
Inline Ready
Cycle time tuned to part and station.
Multi-model Lines
Quality Data
Link defects with PLC/MES and production context.
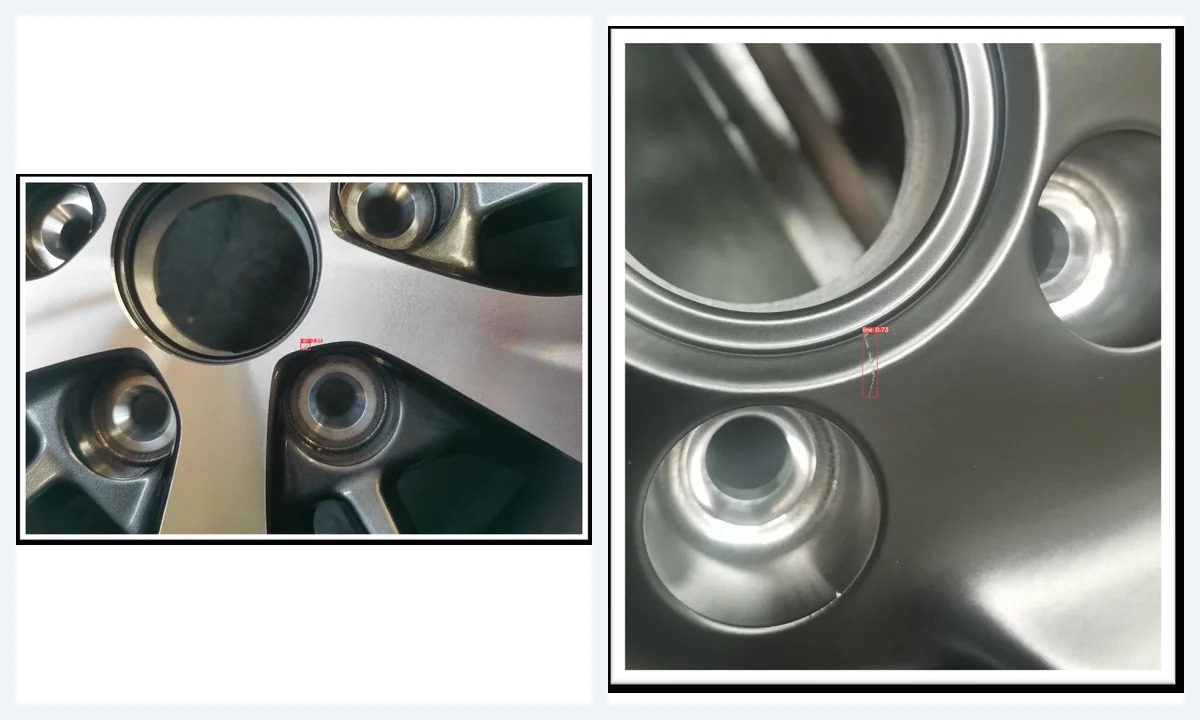
Reflective surfaces. Mixed models and colors. Dozens of defect types.
Deployed at multiple wheel manufacturers.
Every inspection becomes traceable production data.
Type · size · location · image
Model · shift · PLC/MES context
Trends · heatmaps · correlations
Before / after verification
Less recheck. Lower escape risk. Faster quality response.
Less Recheck
Lower Escape Risk
Site-Specific ROI
Output · staffing · quality cost
ROI is calculated from site-specific production and quality data.
Load
Position & cycle
Capture
Cameras & optics
Configure
Models & rules
Inspect
Detect · measure · OCR
Decide
PLC · MES · trace
Improve
Trends & process
Validated inspection concepts for other complex surfaces.
Reflective surface defects
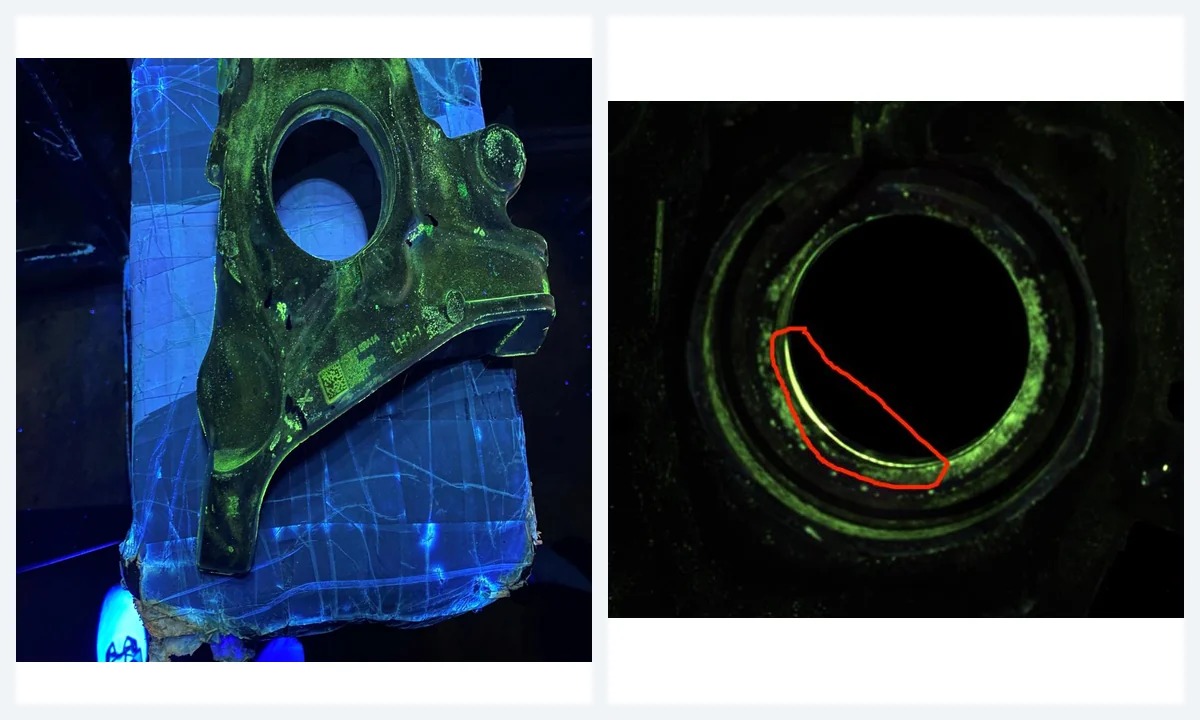
Localized structural defects
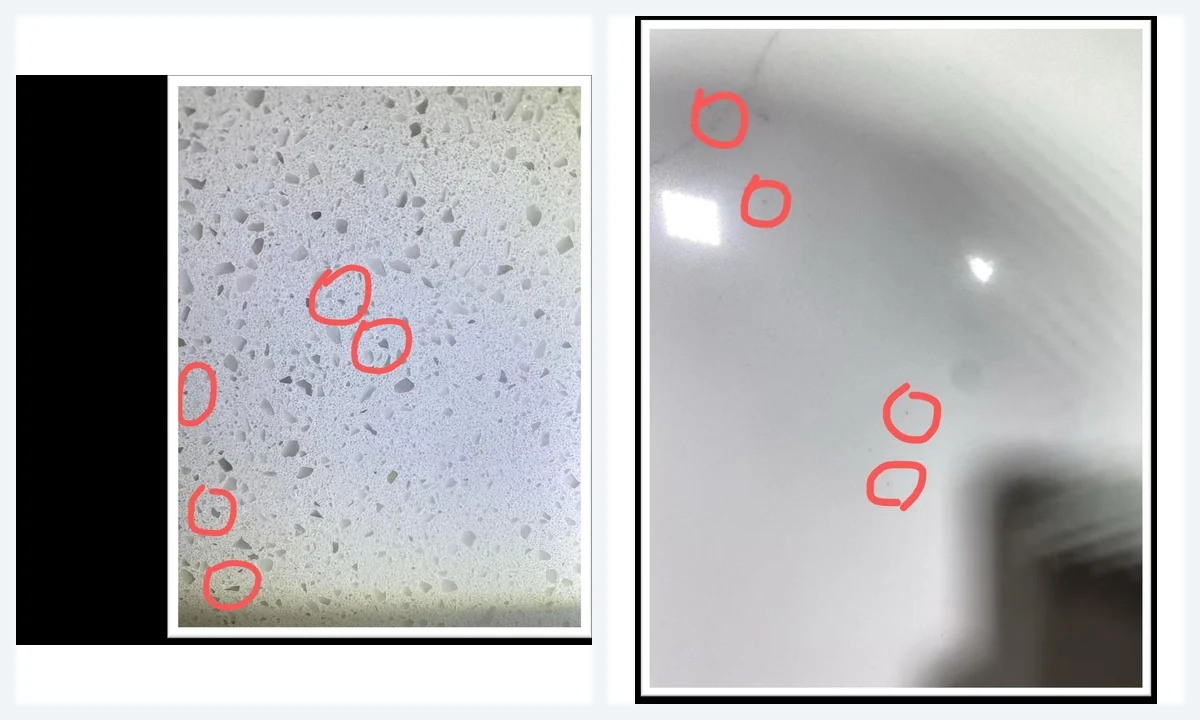
Continuous surface inspection

Bubbles & surface damage
Validation samples shown.